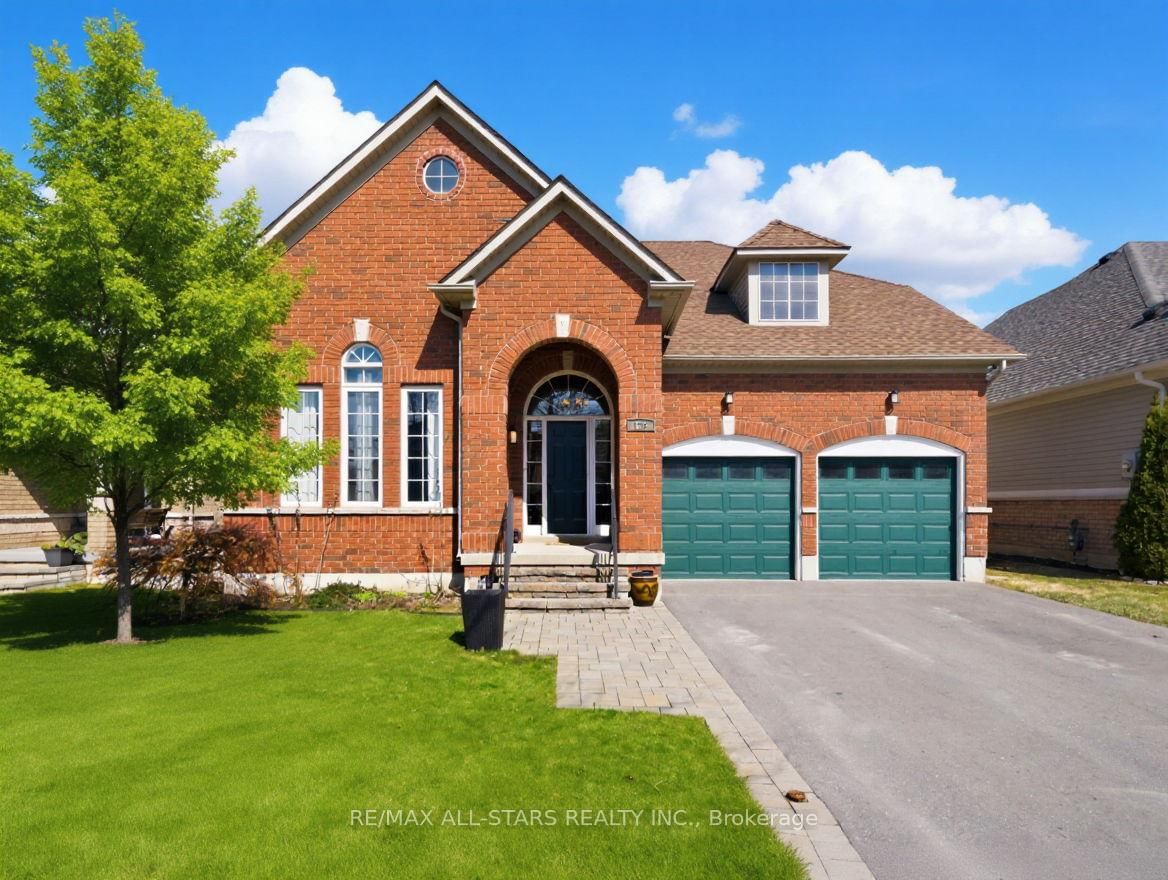
<-- style PDP --> 179 Roseborough Drive, Scugog - Detached for sale for $1,099,900
  • sold
  • leased

179 Roseborough Drive

Scugog, Ontario, L9L 2E6 - Port Perry

$1,099,900$000000

  • Neighbourhood

    Port Perry

  • Major Intersection

    Reach St / Sherrington Dr

  • Listed Since: 212 day(s)

  • Last update: 191 day(s) ago

Overview

  • Property Type

    Detached, 2-Storey

  • Bedrooms

    4 + 1

  • Bathrooms

    4

  • Basement

    Full + Finished

  • Kitchen

    1

  • Total Parking

    6 (2 Attached Garage)

  • Lot Size

    50x113.52 (Feet)

  • Taxes

    $7,227.00 (2025)

  • Type

    Freehold

Property Description

Property description for 179 Roseborough Drive, Scugog

The Ravines of Cawker Creek in Port Perry! Large family home! Established family friendly neighbourhood walking distance to schools and community centre. Elegant and welcoming exterior with attached 2 car garage; front vestibule with vaulted ceiling; bright office area overlooking front yard, hardwood floors & vaulted ceiling; living room with vinyl plank flooring and open to entertaining sized dining area; eat-in kitchen with good cabinet/counter space, peninsula for stools, walkout to deck and overlooking family room with gas fireplace, vinyl plank flooring, two large windows with rear yard views. Bedrooms on second level include Primary with 4 piece ensuite with separate tub & shower; 3 additional bedrooms , family bath and nook in the hallway-great for a computer nook, or kids play area. Main floor laundry with garage access. Basement area has been beautifully finished with additional entertaining space, bedroom and 3 piece bath with glass shower, ideal for family member or overnight guests. Extra finished utility/workshop room great for extra storage; Fresh neutral decor throughout- move right in! Fully fenced rear yard; deck for barbecue and relaxation. Great location within Port Perry -walk to convenience shops, schools, medical arts building, community centre / arena and more. Roof Shingles replace in 2019 with 50 yr product; High Efficiency FA gas furnace replaced in 2013; Note: Some exterior photos have been digitally altered for summer season.

Listed by RE/MAX ALL-STARS REALTY INC.

  • MLS #

    E12986446

  • Sq. Ft

    2500-3000

  • Sq. Ft. Source

    MLS

  • Lot Irregularities

    n/a

  • Year Built

    Available Upon Request

  • Pool

    None

  • Drive

    Private

  • Garage

    Attached, 2 spaces

  • Total Parking

    6

  • Family Room

    Y

  • Den

    Y

  • Exterior

    Brick

  • Fireplace

    Y

  • Roof

    Fibreglass Shingle

  • Foundation

    Poured Concrete

  • Elevator

    n/a

  • Water View

    n/a

  • Laundry Level

    Main

  • Heat

    Forced Air

  • A/C

    Central Air

  • Water

    Municipal

  • Water Supply

    n/a

  • Sewers

    Sewers

  • Central Vac

    N

  • Kitchen

    6.38 x 4.5 ft Main level

    Eat-In Kitchen, W/O To Deck, Ceramic Floor

  • Family

    3.65 x 5.41 ft Main level

    Gas Fireplace, O/Looks Backyard

  • Office

    3.71 x 3.05 ft Main level

    hardwood floor, Vaulted Ceiling, O/Looks Frontyard

  • Living

    3.7 x 3.6 ft Main level

    Open Concept

  • Dining

    3.46 x 3.7 ft Main level

    Open Concept

  • Laundry

    2.23 x 2.83 ft Main level

    Vinyl Floor, Access To Garage, B/I Shelves

  • Primary

    4.26 x 6.94 ft 2nd level

    Broadloom, W/I Closet, 4 Pc Ensuite

  • 2nd Br

    3.65 x 3.09 ft 2nd level

    Broadloom, Closet, O/Looks Backyard

  • 3rd Br

    3.49 x 4.06 ft 2nd level

    Broadloom, Closet, O/Looks Backyard

  • 4th Br

    3.65 x 3.33 ft 2nd level

    Broadloom, Closet

  • 5th Br

    3.23 x 4.89 ft Bsmt level

    Broadloom, W/I Closet

  • Rec

    6.83 x 6.22 ft Bsmt level

    Broadloom, Above Grade Window

  • Utility

    8.66 x 3.54 ft Bsmt level

    Finished, Dropped Ceiling

  • MLS #

    E12986446

  • Sq. Ft

    2500-3000

  • Sq. Ft. Source

    MLS

  • Lot Irregularities

    n/a

  • Year Built

    Available Upon Request

  • Pool

    None

  • Drive

    Private

  • Garage

    Attached, 2 spaces

  • Total Parking

    6

  • Family Room

    Y

  • Den

    Y

  • Exterior

    Brick

  • Fireplace

    Y

  • Roof

    Fibreglass Shingle

  • Foundation

    Poured Concrete

  • Elevator

    n/a

  • Water View

    n/a

  • Laundry Level

    Main

  • Heat

    Forced Air

  • A/C

    Central Air

  • Water

    Municipal

  • Water Supply

    n/a

  • Sewers

    Sewers

  • Central Vac

    N

  • Kitchen

    6.38 x 4.5 ft Main level

    Eat-In Kitchen, W/O To Deck, Ceramic Floor

  • Family

    3.65 x 5.41 ft Main level

    Gas Fireplace, O/Looks Backyard

  • Office

    3.71 x 3.05 ft Main level

    hardwood floor, Vaulted Ceiling, O/Looks Frontyard

  • Living

    3.7 x 3.6 ft Main level

    Open Concept

  • Dining

    3.46 x 3.7 ft Main level

    Open Concept

  • Laundry

    2.23 x 2.83 ft Main level

    Vinyl Floor, Access To Garage, B/I Shelves

  • Primary

    4.26 x 6.94 ft 2nd level

    Broadloom, W/I Closet, 4 Pc Ensuite

  • 2nd Br

    3.65 x 3.09 ft 2nd level

    Broadloom, Closet, O/Looks Backyard

  • 3rd Br

    3.49 x 4.06 ft 2nd level

    Broadloom, Closet, O/Looks Backyard

  • 4th Br

    3.65 x 3.33 ft 2nd level

    Broadloom, Closet

  • 5th Br

    3.23 x 4.89 ft Bsmt level

    Broadloom, W/I Closet

  • Rec

    6.83 x 6.22 ft Bsmt level

    Broadloom, Above Grade Window

  • Utility

    8.66 x 3.54 ft Bsmt level

    Finished, Dropped Ceiling

Thinking of Selling?

Find Out Your Home’s Value in Today’s Market!

No Email or Signup is required to view your home estimate.

estimate your home value

Contact Manoj Kukreja

Sales Representative,
Century 21 People’s Choice Realty Inc.,
Brokerage
(647) 576 - 2100

Manoj profile avatar

Estimated price

Date
Price
Change
2026-04-11
$1,077,801
---

Inventory Graph

10 9 8 7 6 5 4 3 2 1 0 3 Months of inventory SELLER'S Market BALANCED Market BUYER'S Market

Mortgage Calculator

This data is for informational purposes only.

Mortgage Payment per month

Principal Amount

Interest

Total Payable

Amortization

Amortization

Closing Cost Calculator

This data is for informational purposes only.

Closing Cost Total for this property

Total Cash flow for purchasing this property

Down Payment(%)*
Additional information

Provincial Land Transfer Tax

Ontario Land Transfer Tax Rebate

Toronto Land Transfer Tax

Toronto Land Transfer Tax Rebate

PST on CMHC Insurance Premium

Lawyer Fees

$2,825

Government Registration Fee's

$164

Title Insurance

Closing Cost Total

Total Cash flow for purchasing this property

Provincial Land Transfer Tax

Ontario Land Transfer Tax Rebate

Toronto Land Transfer Tax

Toronto Land Transfer Tax Rebate

PST on CMHC Insurance Premium

Lawyer Fees

$2,825

Government Registarion Fee's

$164

Title Insurance

Down Payment(%)*

* A down payment of less than 20% is permitted only for first-time home buyers purchasing their principal residence. The minimum down payment required is 5% for the portion of the purchase price up to $500,000, and 10% for the portion between $500,000 and $1,500,000. For properties priced over $1,500,000, a minimum down payment of 20% is required.

Thinking of Selling?

Find Out Your Home’s Value in Today’s Market!

No Email or Signup is required to view your home estimate.

estimate your home value

Contact Manoj Kukreja

Sales Representative, Century 21 People’s Choice Realty Inc., Brokerage
(647) 576 - 2100

Manoj profile avatar

Recent Sold Listings in Port Perry, Scugog

Popular Cities